Cram & Ferguson Architects

Classic American Architecture

  • Projects
    • New Worship
    • Interiors
    • Furnishings
    • Master Planning
    • Historic Preservation
    • Academic
    • Legacy
    • Project News
  • Brochures
  • News
  • Press
  • Awards
  • Virtual Tours
  • Store
  • Videos
  • About
  • The Team
  • Client List
  • Contact
    • New Worship
    • Interiors
    • Furnishings
    • Master Planning
    • Historic Preservation
    • Academic
    • Legacy
    • Project News
  • Brochures
  • News
  • Press
  • Awards
  • Virtual Tours
  • Store
  • Videos
  • About
  • The Team
  • Client List
  • Contact
Cram and Ferguson Architects
12 Damonmill Square
Concord, MA 01742
USA
978-451-0900

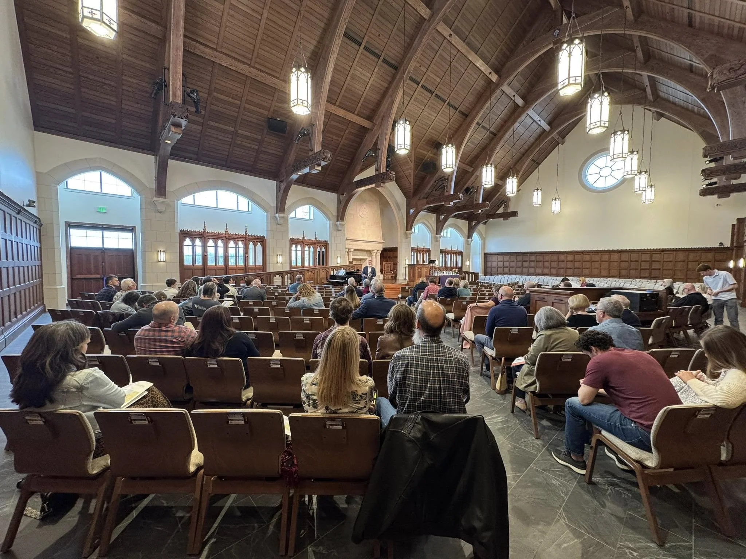
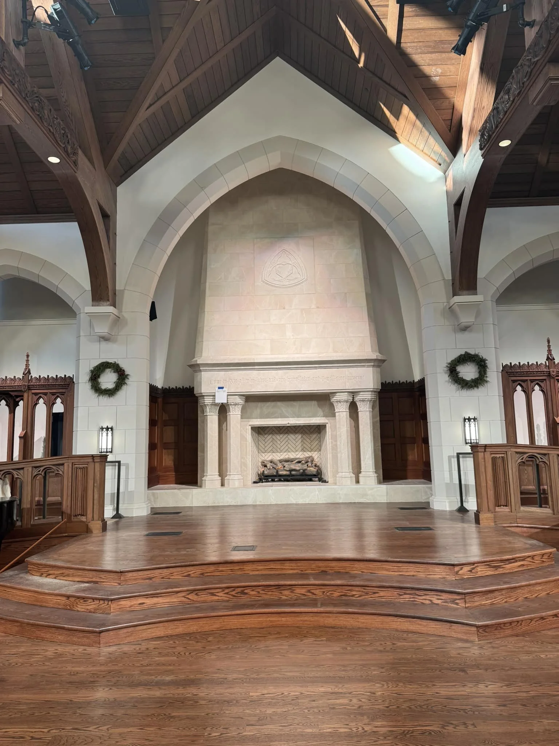
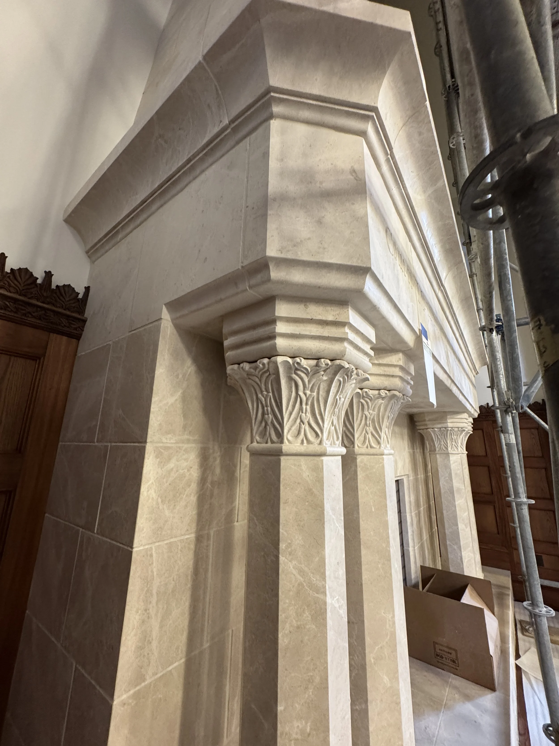
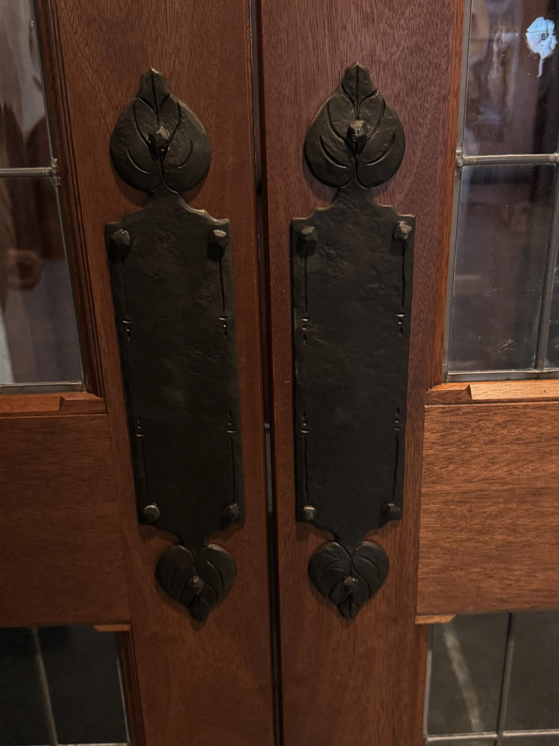
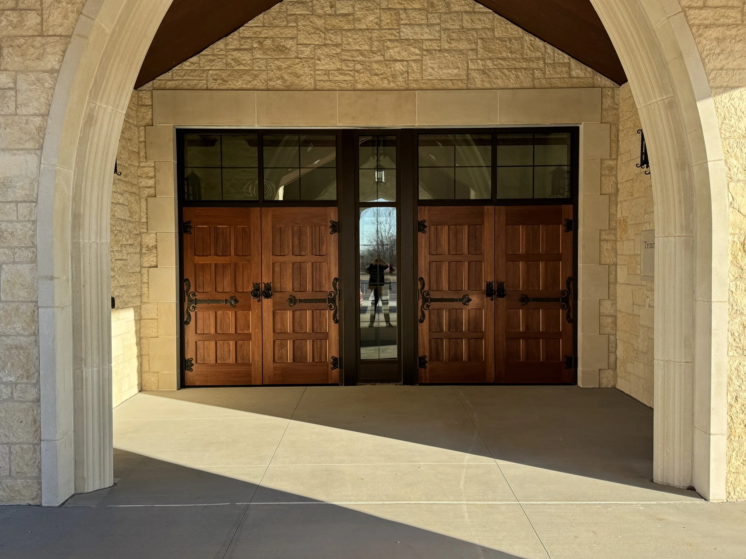
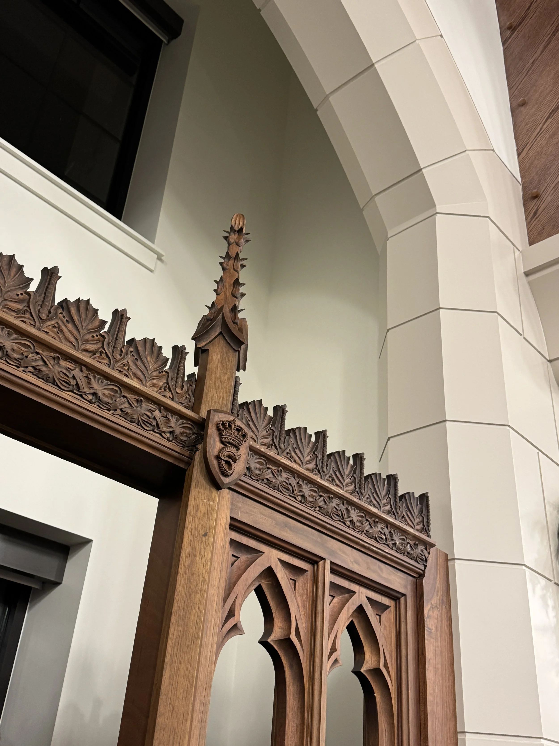
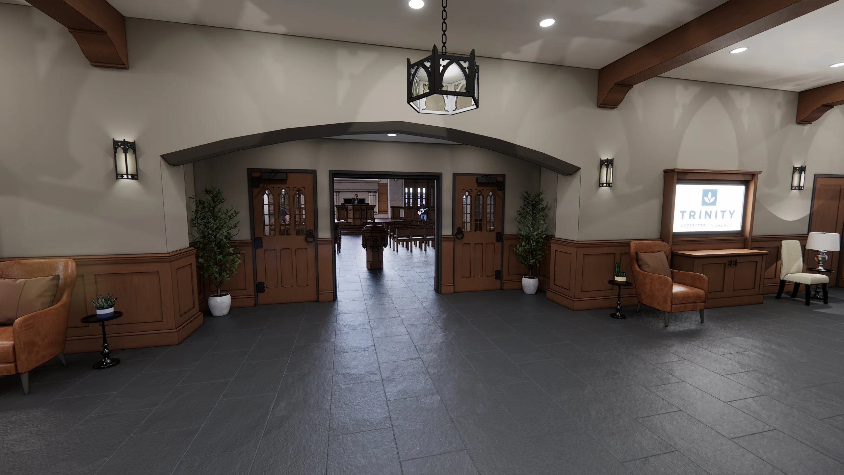
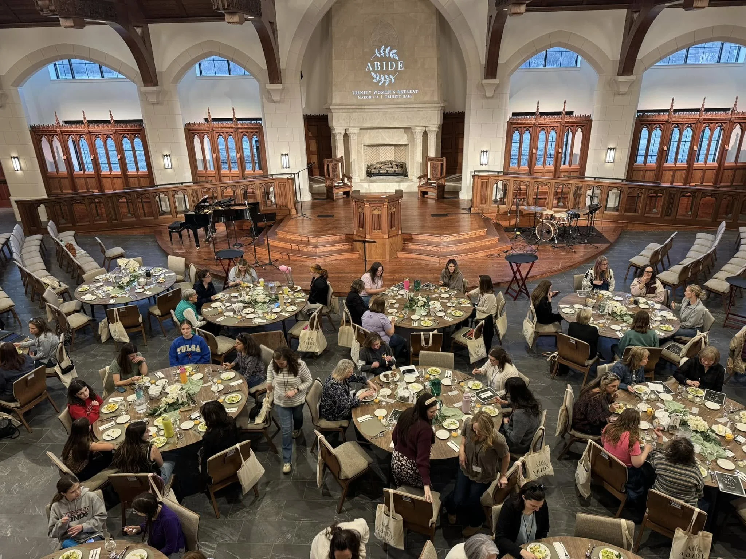
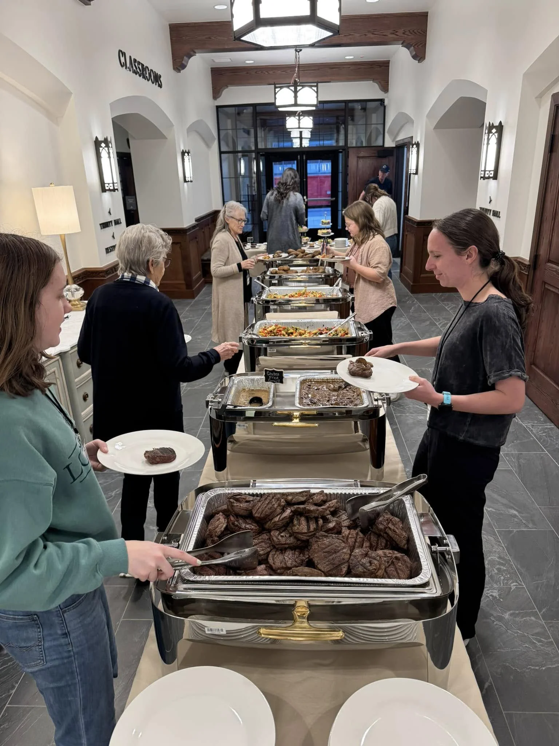
A look into the new interior of Trinity Church, Owasso, Ok. Designed by Cram and Ferguson Architects /September 1, 2026 by Jennifer Kelley

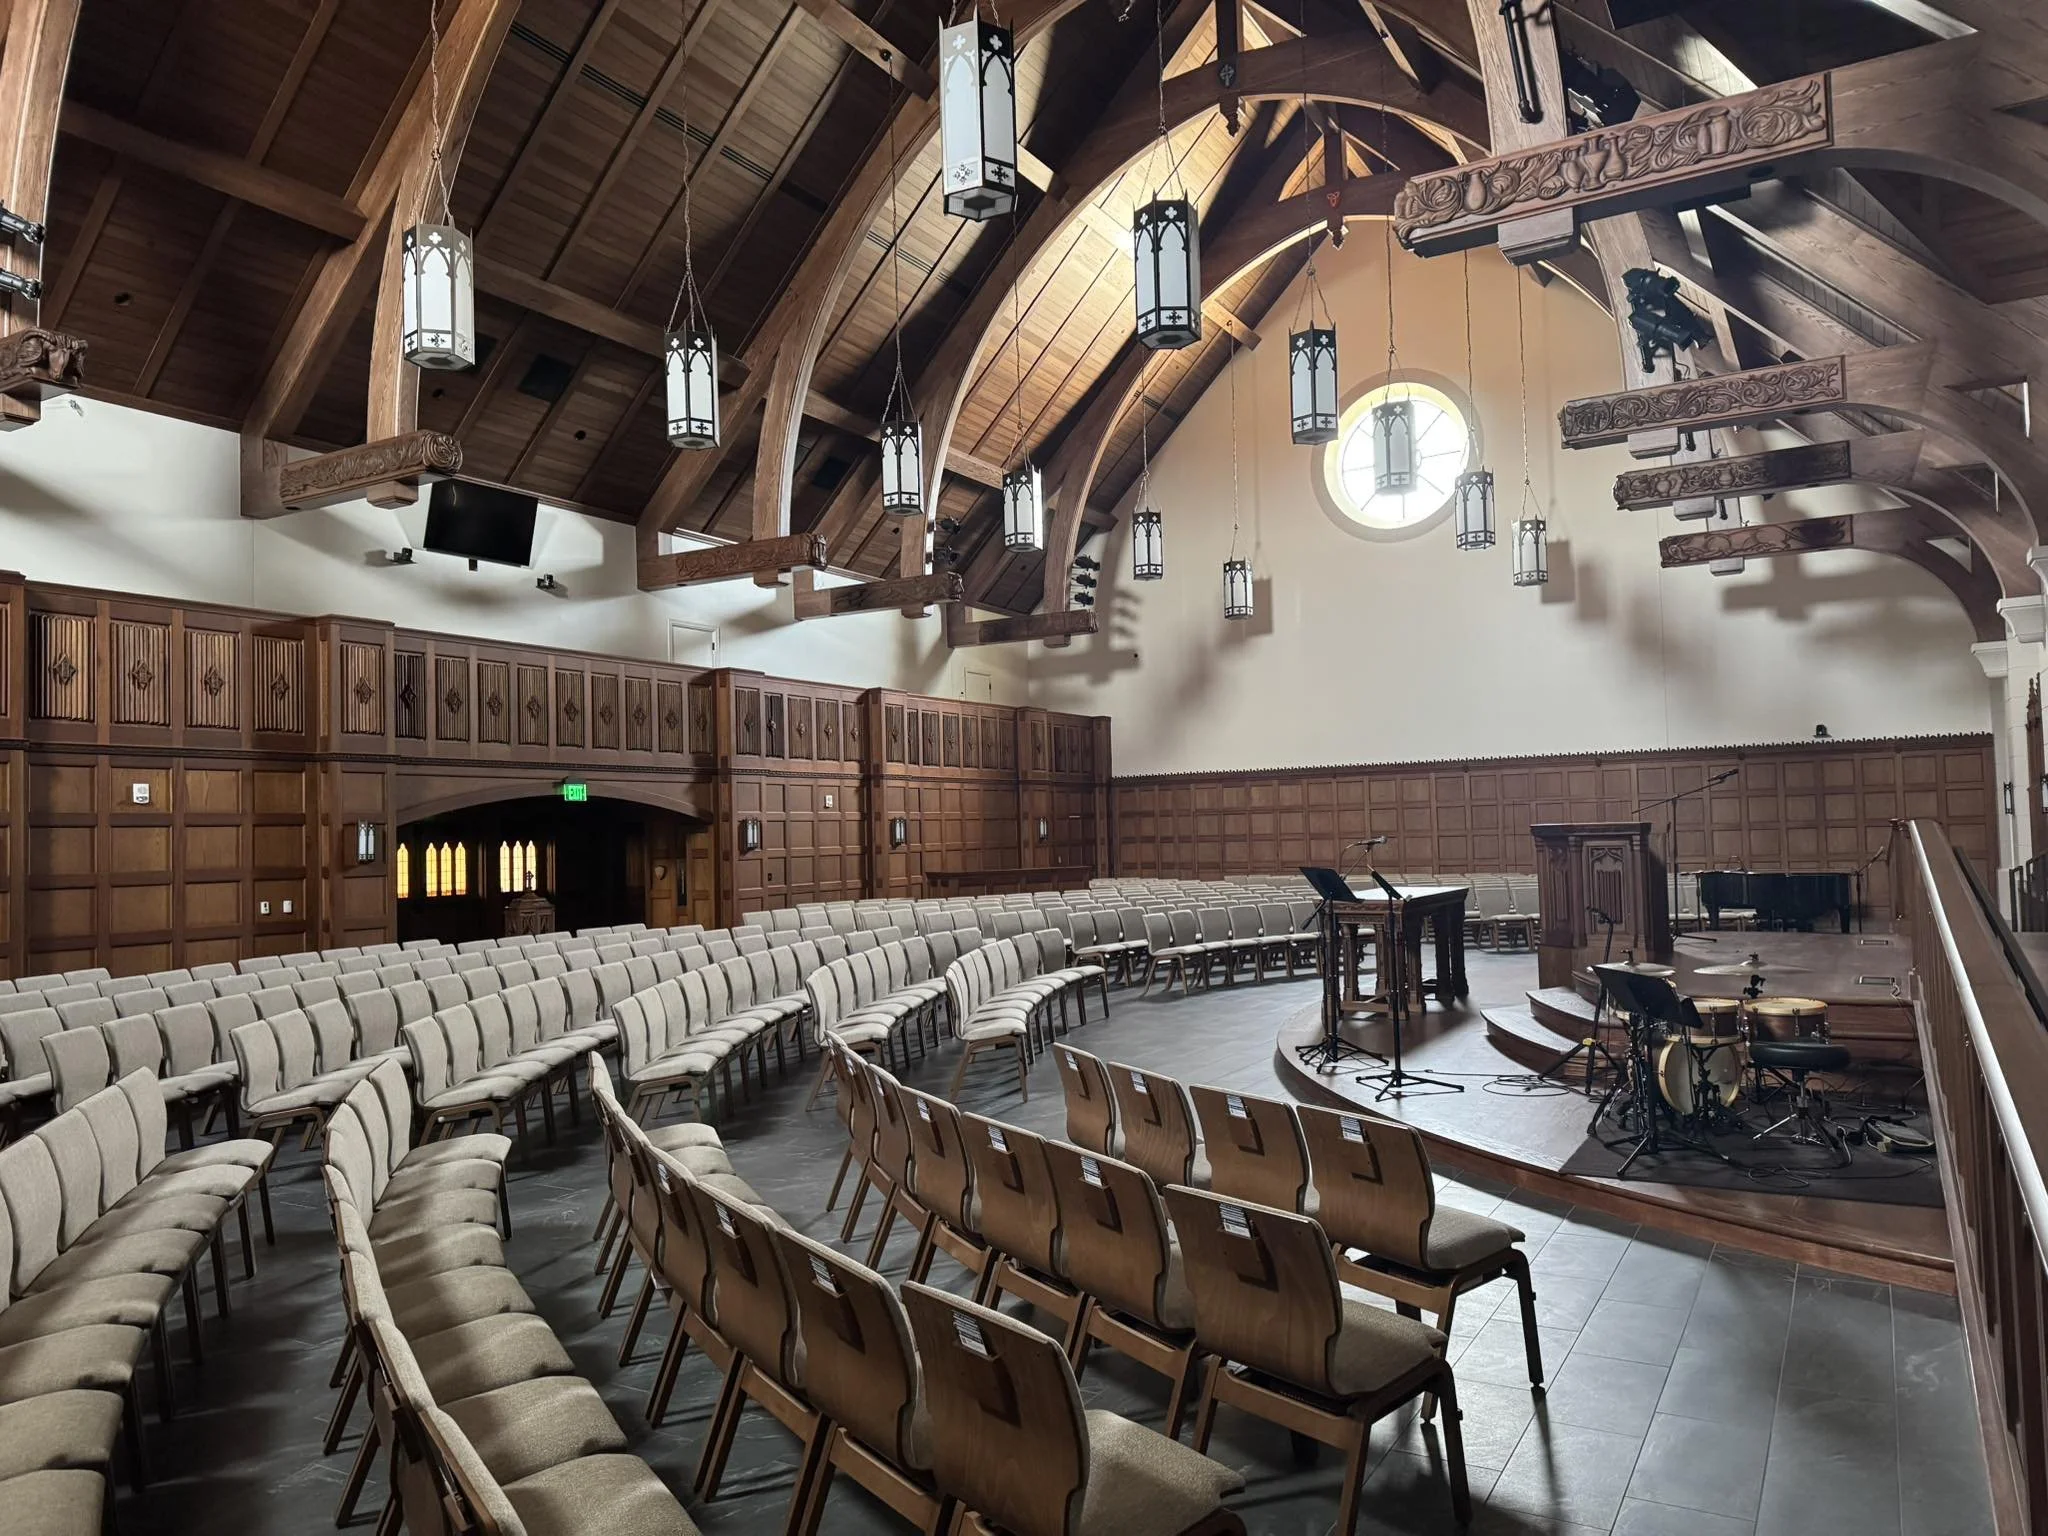
Multipurpose Room View Trinity .jpg Trinity MP Room from the back Frm Trinity.jpg Trinity Hearth Frm Trinity.jpg IMG_1000-Editar background.jpg IMG_0978-Editar background.jpg IMG_0959.JPG IMG_0865.JPG IMG_0856.JPG IMG_0849.JPG IMG_0700-Editar Background.jpg IMG_0690-Editar Backhground.jpg IMG_0676-Editar background small.jpg IMG_0672-Editar background - Copy.jpg Enscape_2023-04-19-12-23-42_Scene 01.1.jpg 20250122_193511.jpg Trinity Multipurpose Dining Frm Trinity.jpg Trinity Narthex Dinner from Trinity.jpg
← New HVAC progress at St. John in Bridgeport, PA. Remembering Professor James Stevens Curl 1937-2025 →
No results found

CLICK HERE TO SIGN UP FOR OUR NEWSLETTER!

© Copyright 2026 Cram and Ferguson LLC
12 Damonmill Square, Concord MA 01742
978-451-0900